Phase I · Now selling

Fallview Landing

Eight new homes around a shared courtyard · 30th & Ruckle, Mapleton-Fall Creek · From $295,000

Homes
Eight
On the corner of
30th & Ruckle
Fall Creek trail
9 min walk
Delivery
Spring 2027
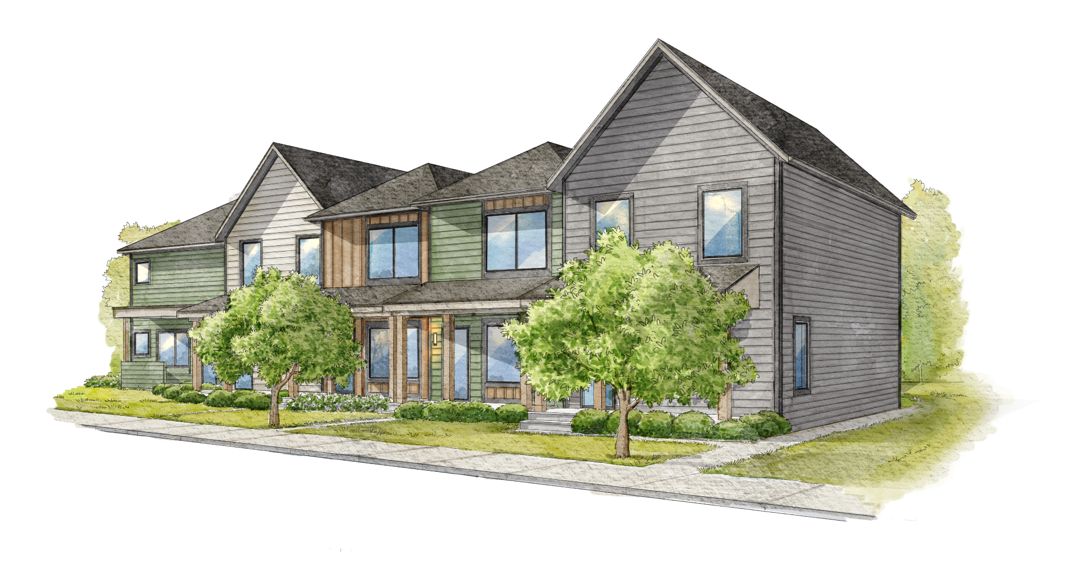
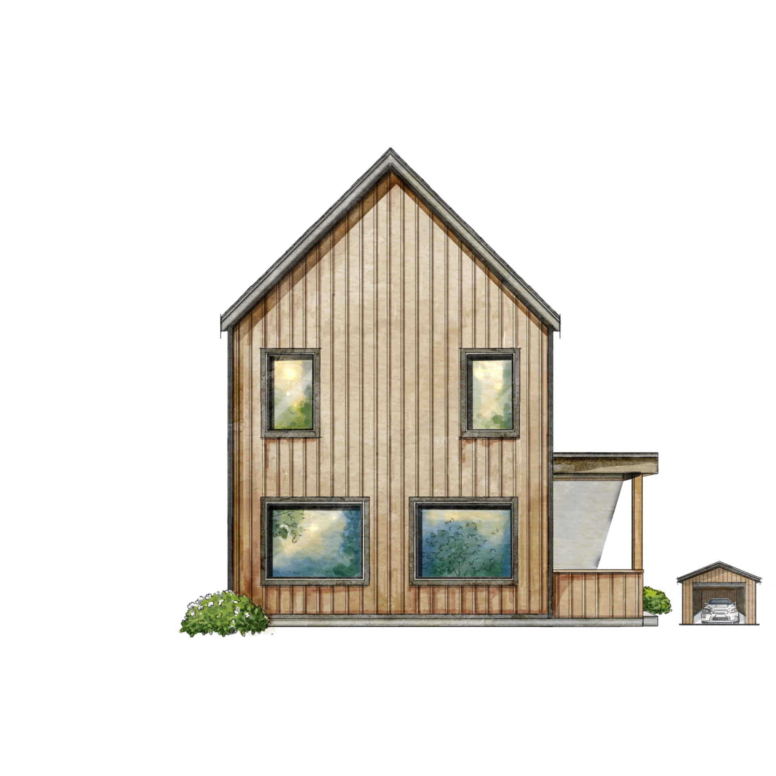
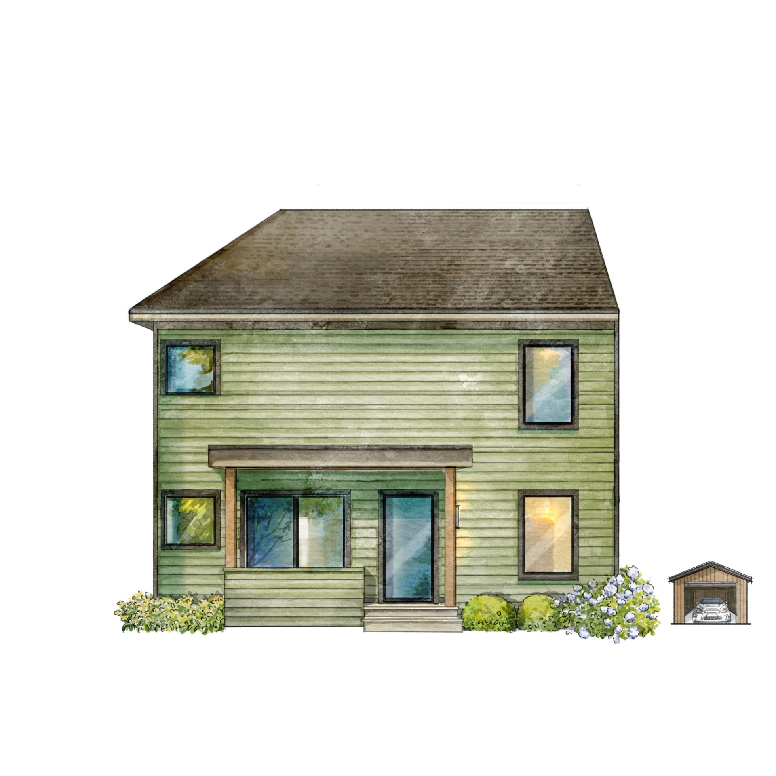
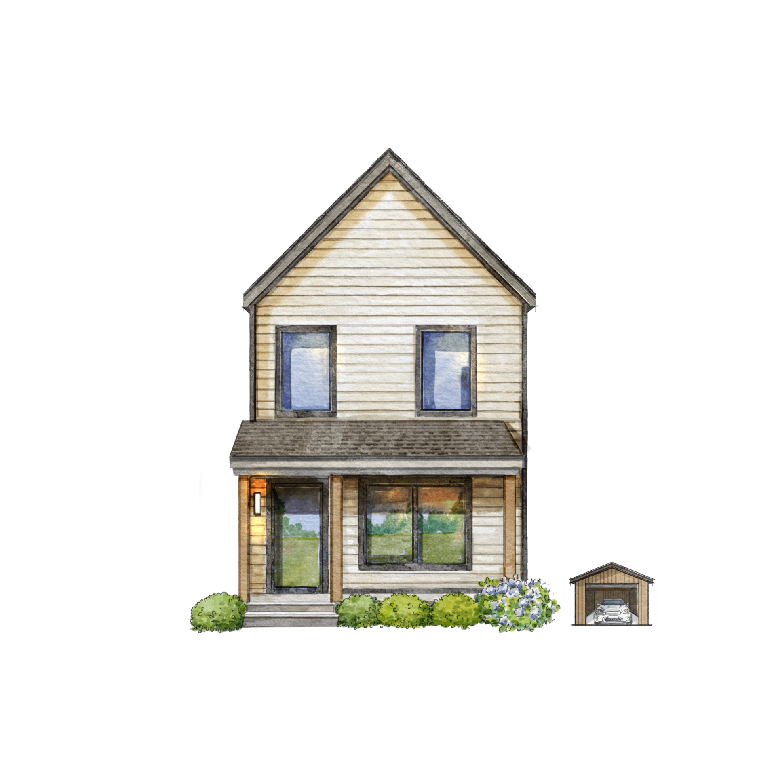
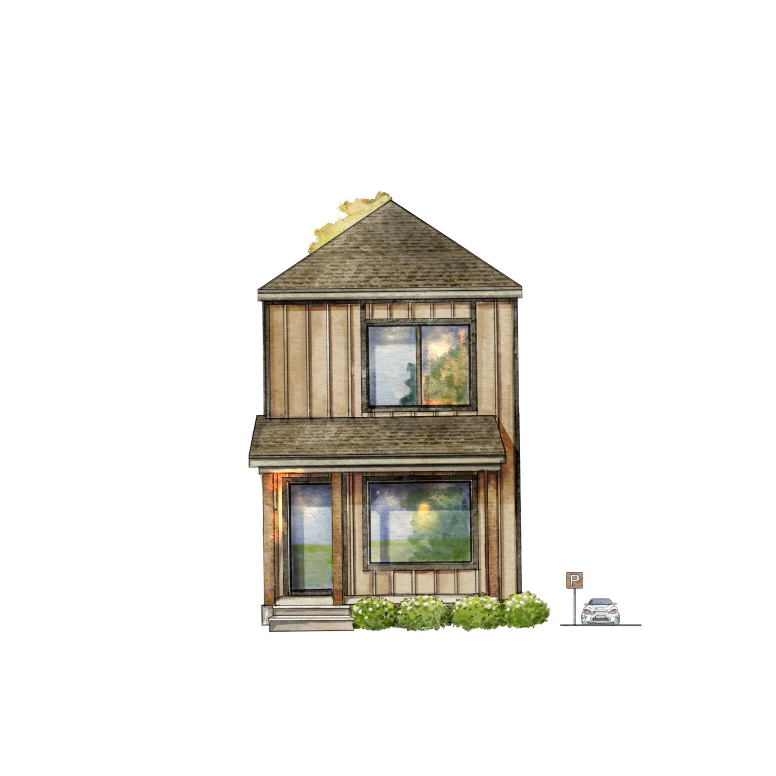
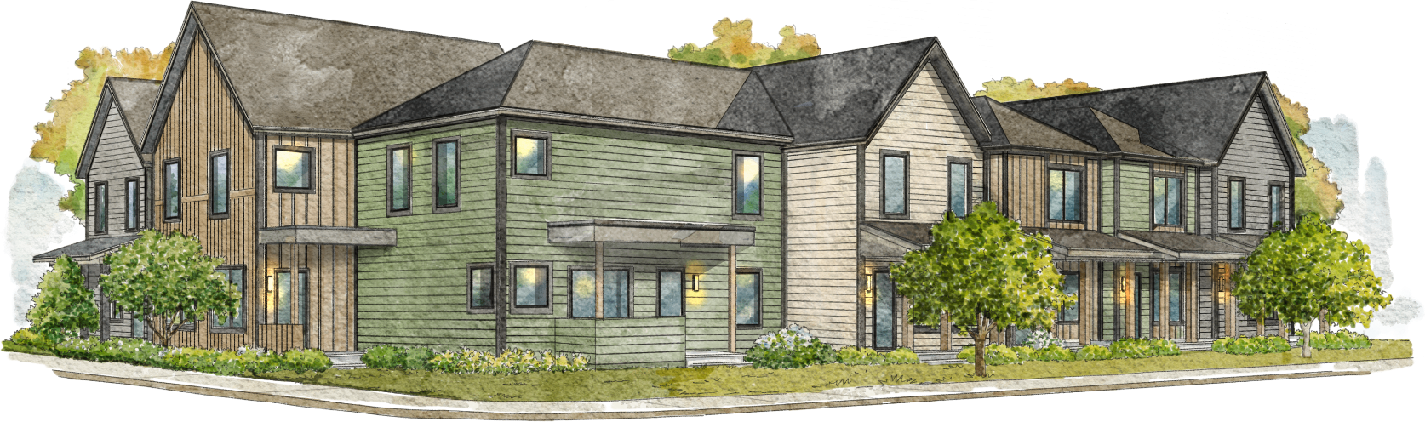
Watercolor rendering of Fallview Landing townhome community
The block

Eight homes, one shared courtyard

Fallview Landing sits on the corner of 30th & Ruckle in Mapleton-Fall Creek. Fall Creek trail access is a 9-minute walk. Command Coffee is a 7-minute walk. Twenty minutes on foot from the Children's Museum of Indianapolis, a few blocks from historic Meridian Park. We're building eight homes with front porches on the street and a shared courtyard in the center of the block.

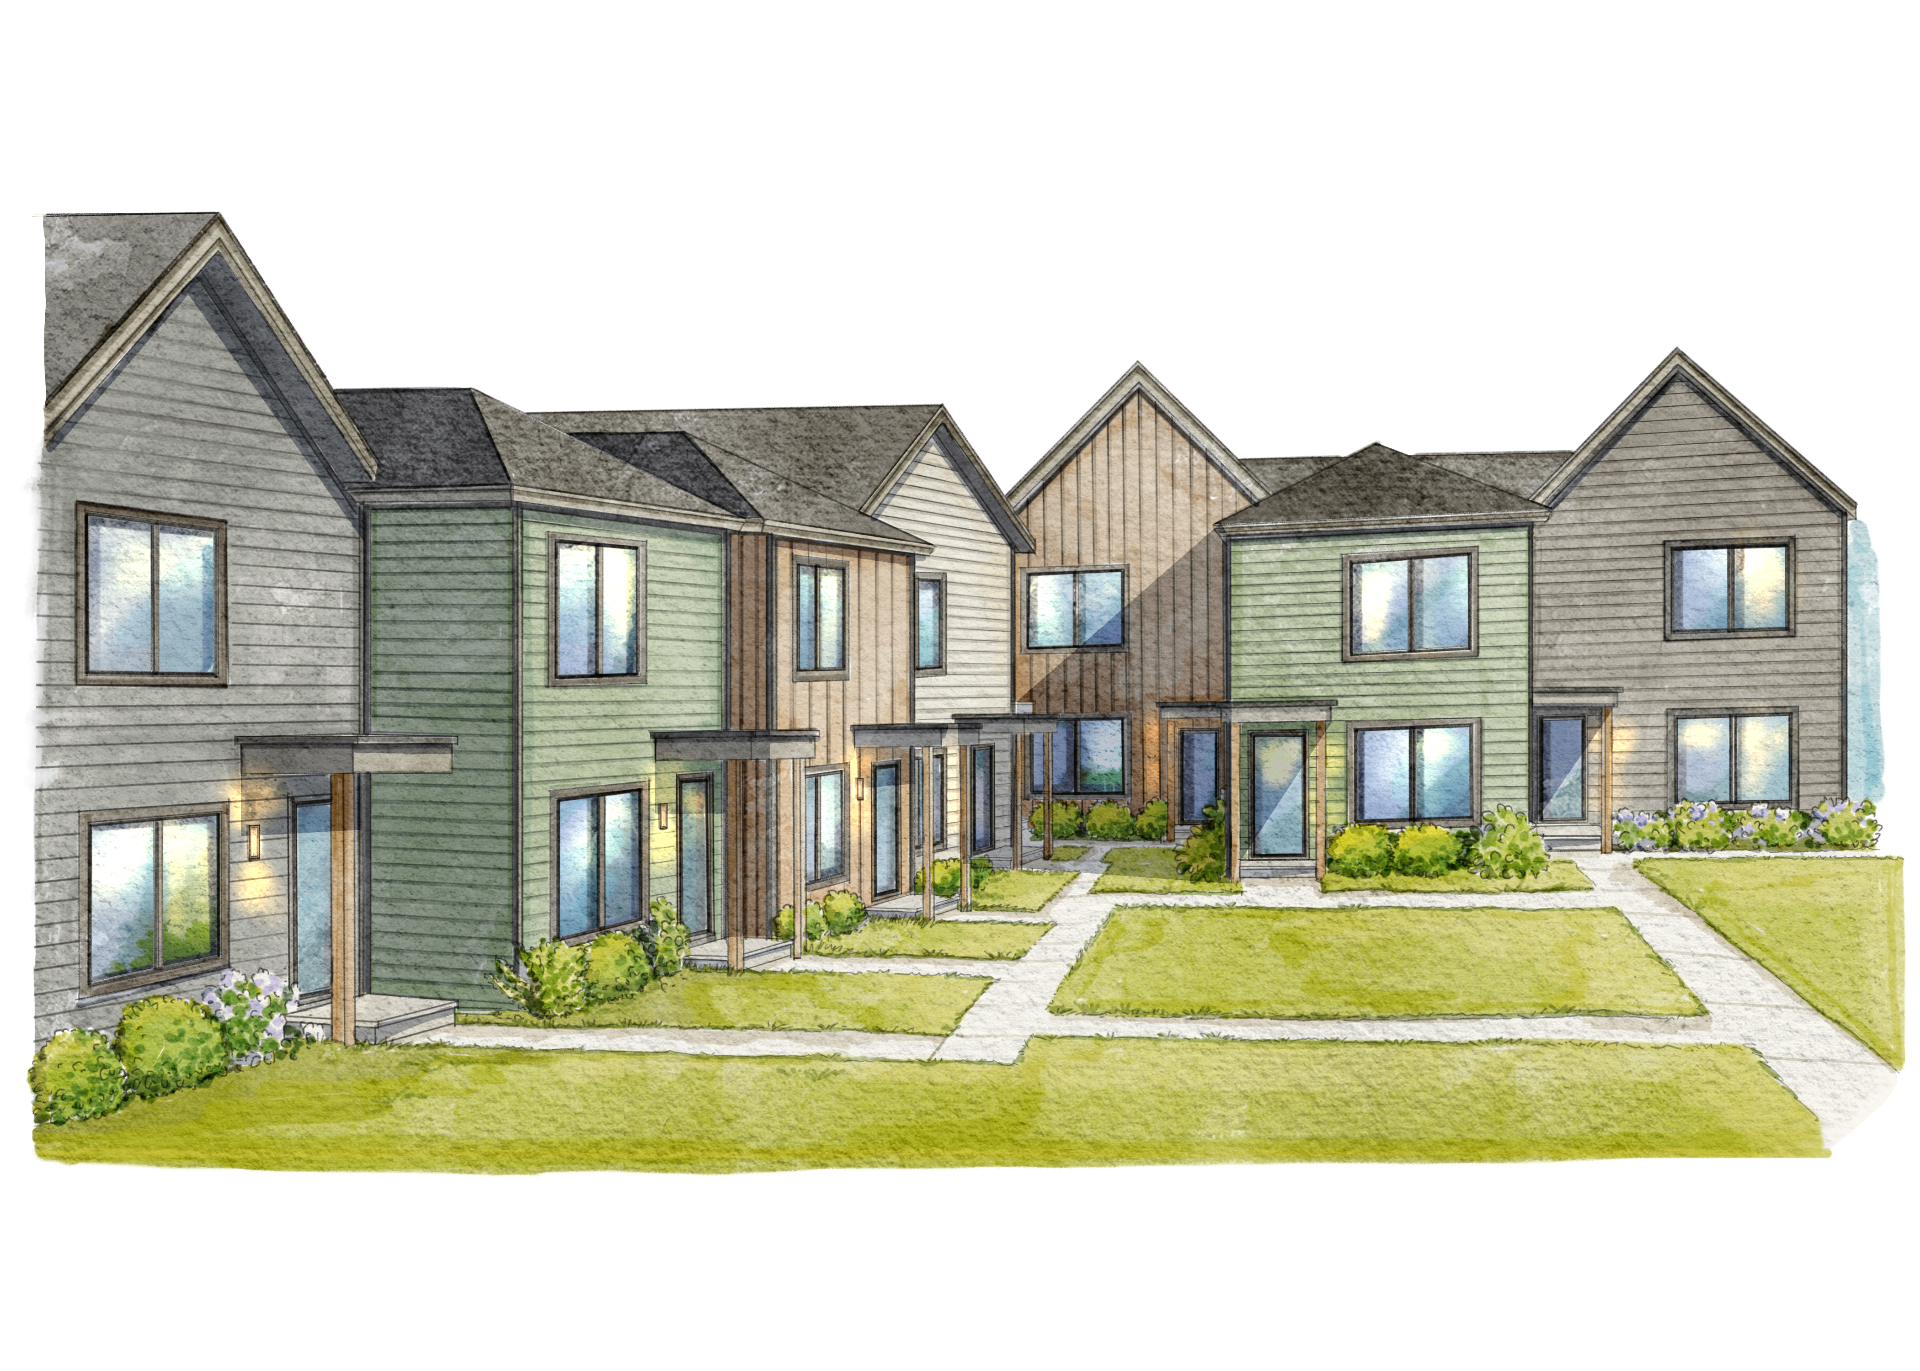
Every front door faces either the street or the courtyard at its center, which means something simple: on this block, someone always notices. The package on your porch. The car that doesn't belong. Whoever's learning to ride a bike in the courtyard. Eight households looking out for one corner.
POCKET NEIGHBORHOOD

This "pocket neighborhood" is designed so you and your loved ones feel connected and safe.

The courtyard

 Held in common by the households around it. Built to host the dinner party, the Sunday gathering, and the daily chat.

BUILT FOR YOU

You can customize your home finish package without breaking the budget. Homes start at $295,000. Look through the block below, see each home, and ask about plans, pricing, or finishes. Or just come walk the corner with us.

The architecture

Built for belonging

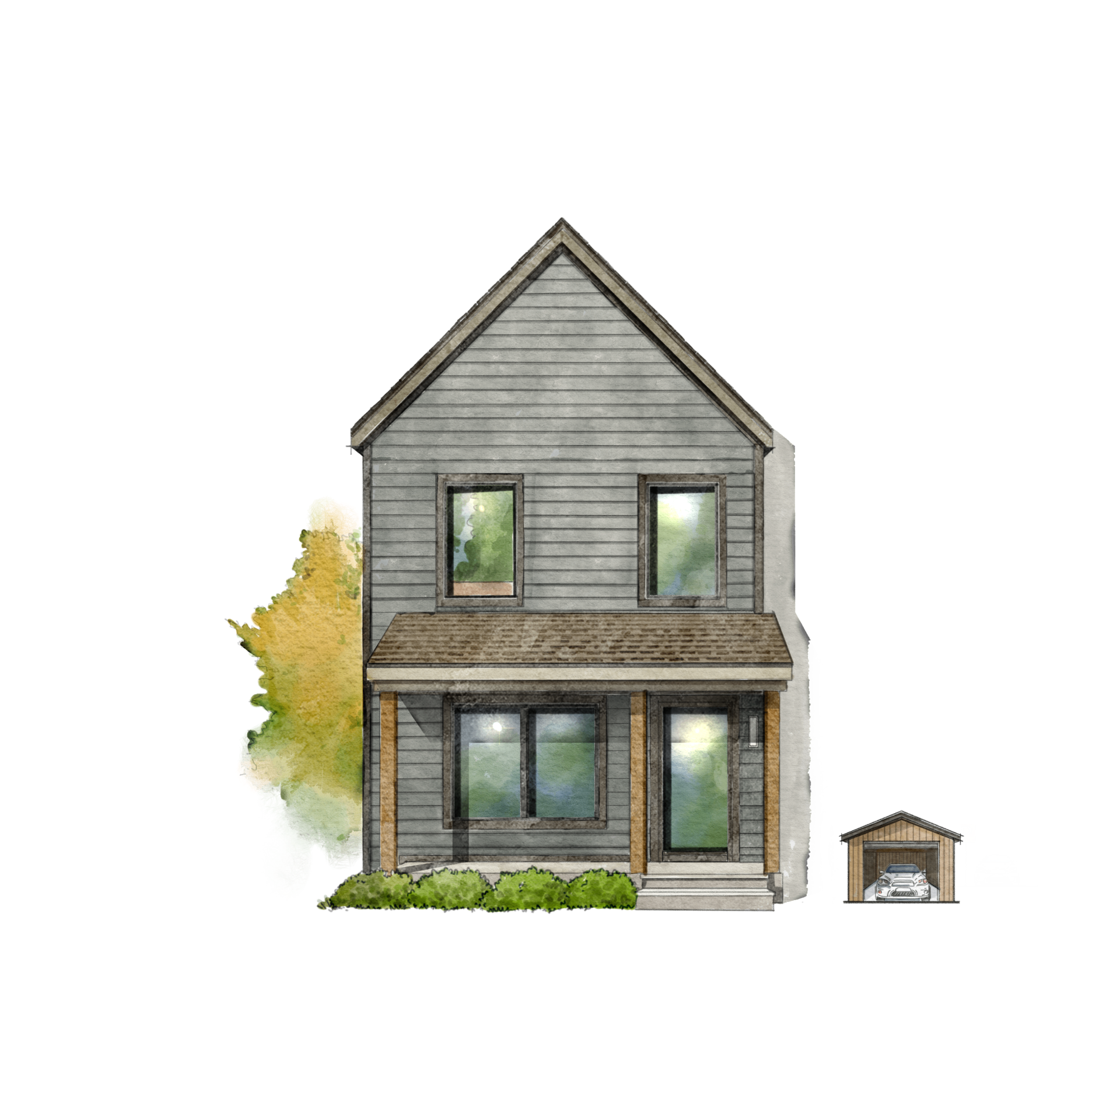
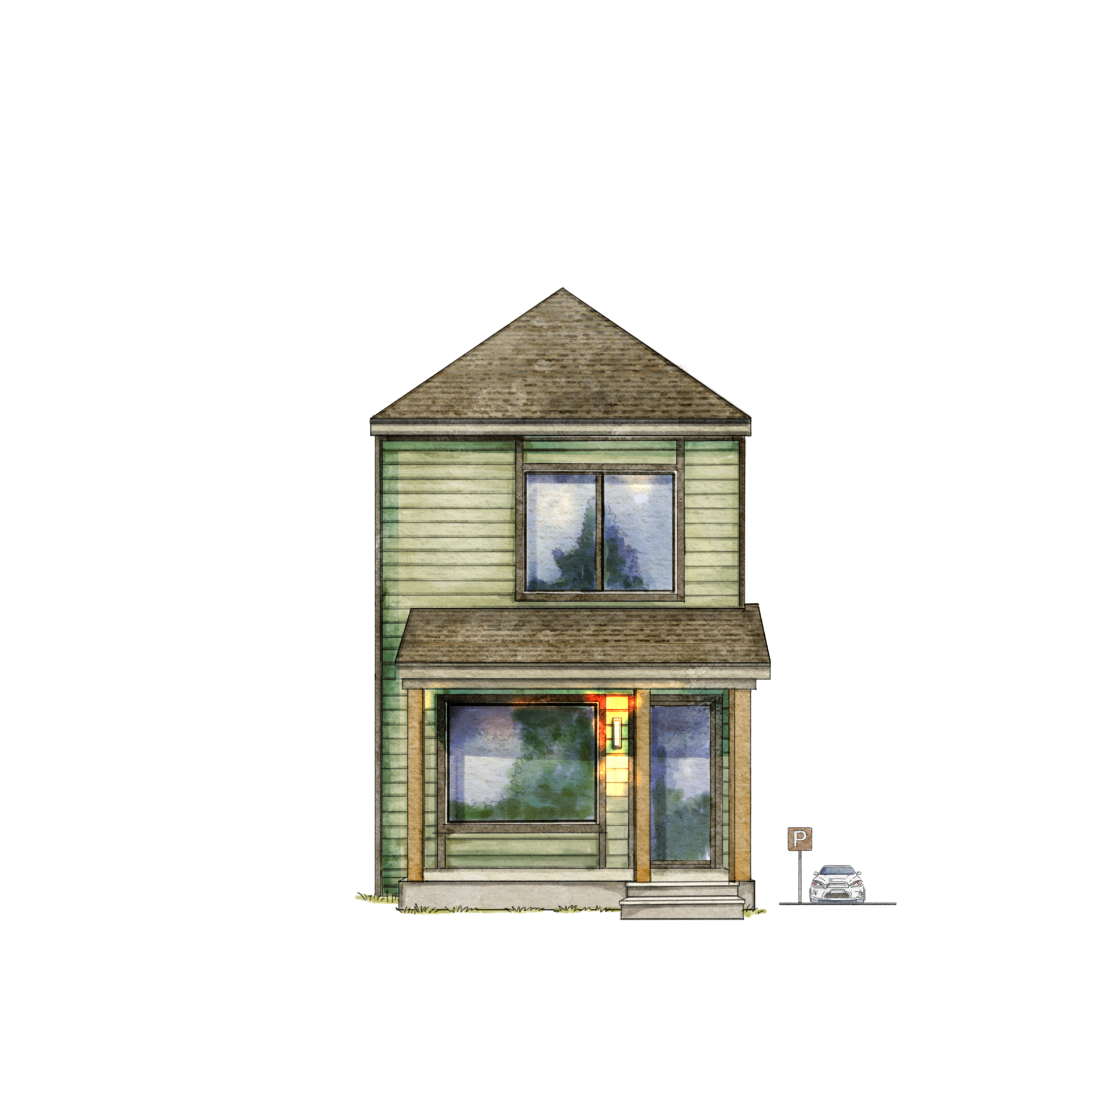
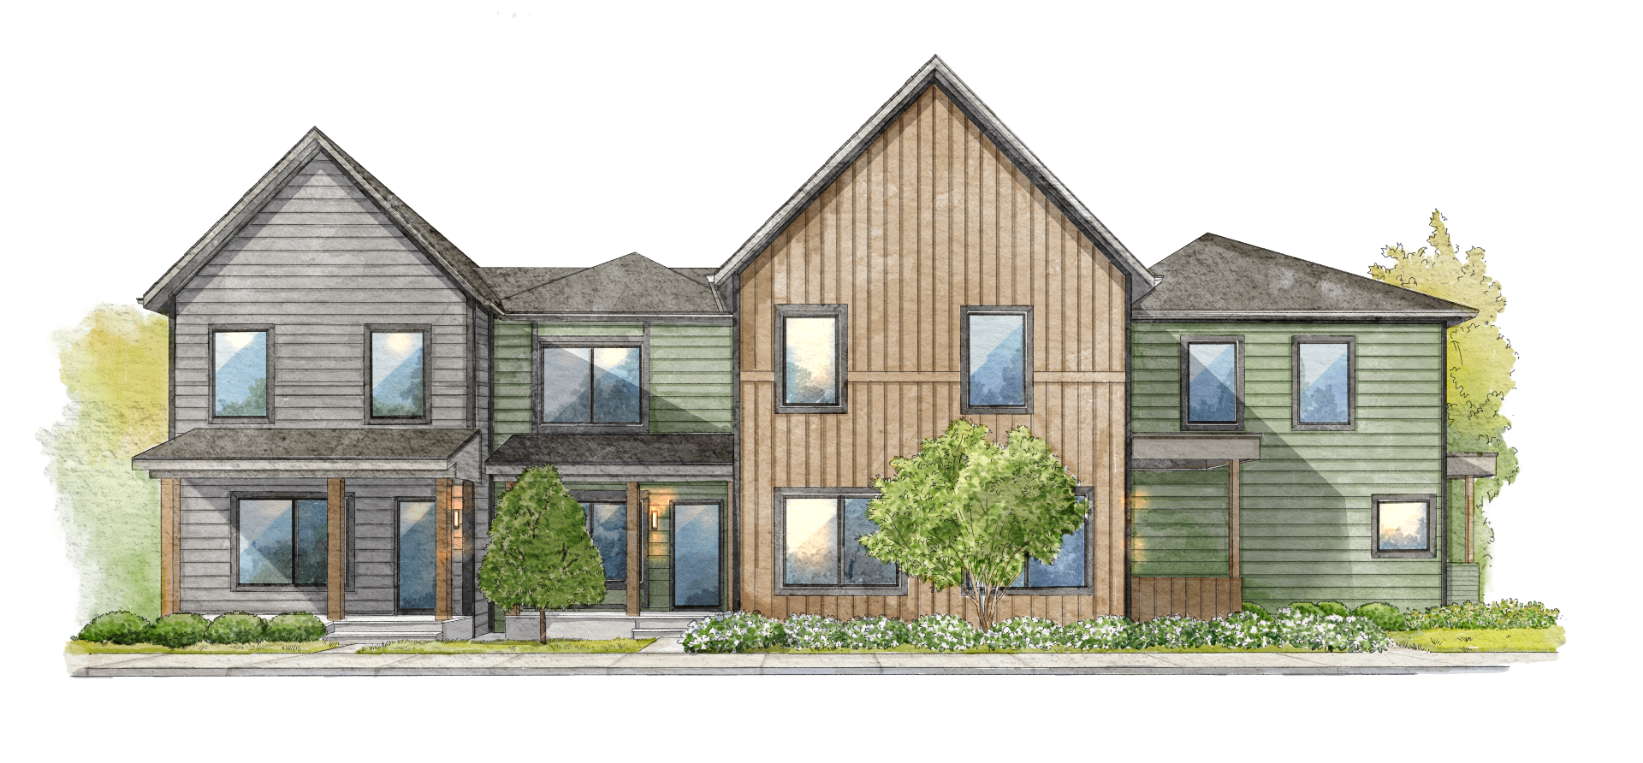
Front elevation
Street corner
Courtyard view
The location

2953–59 Ruckle Street

On the corner of 30th & Ruckle in Mapleton-Fall Creek, Indianapolis.

Open in Google Maps →
The eight homes

Designed for livability

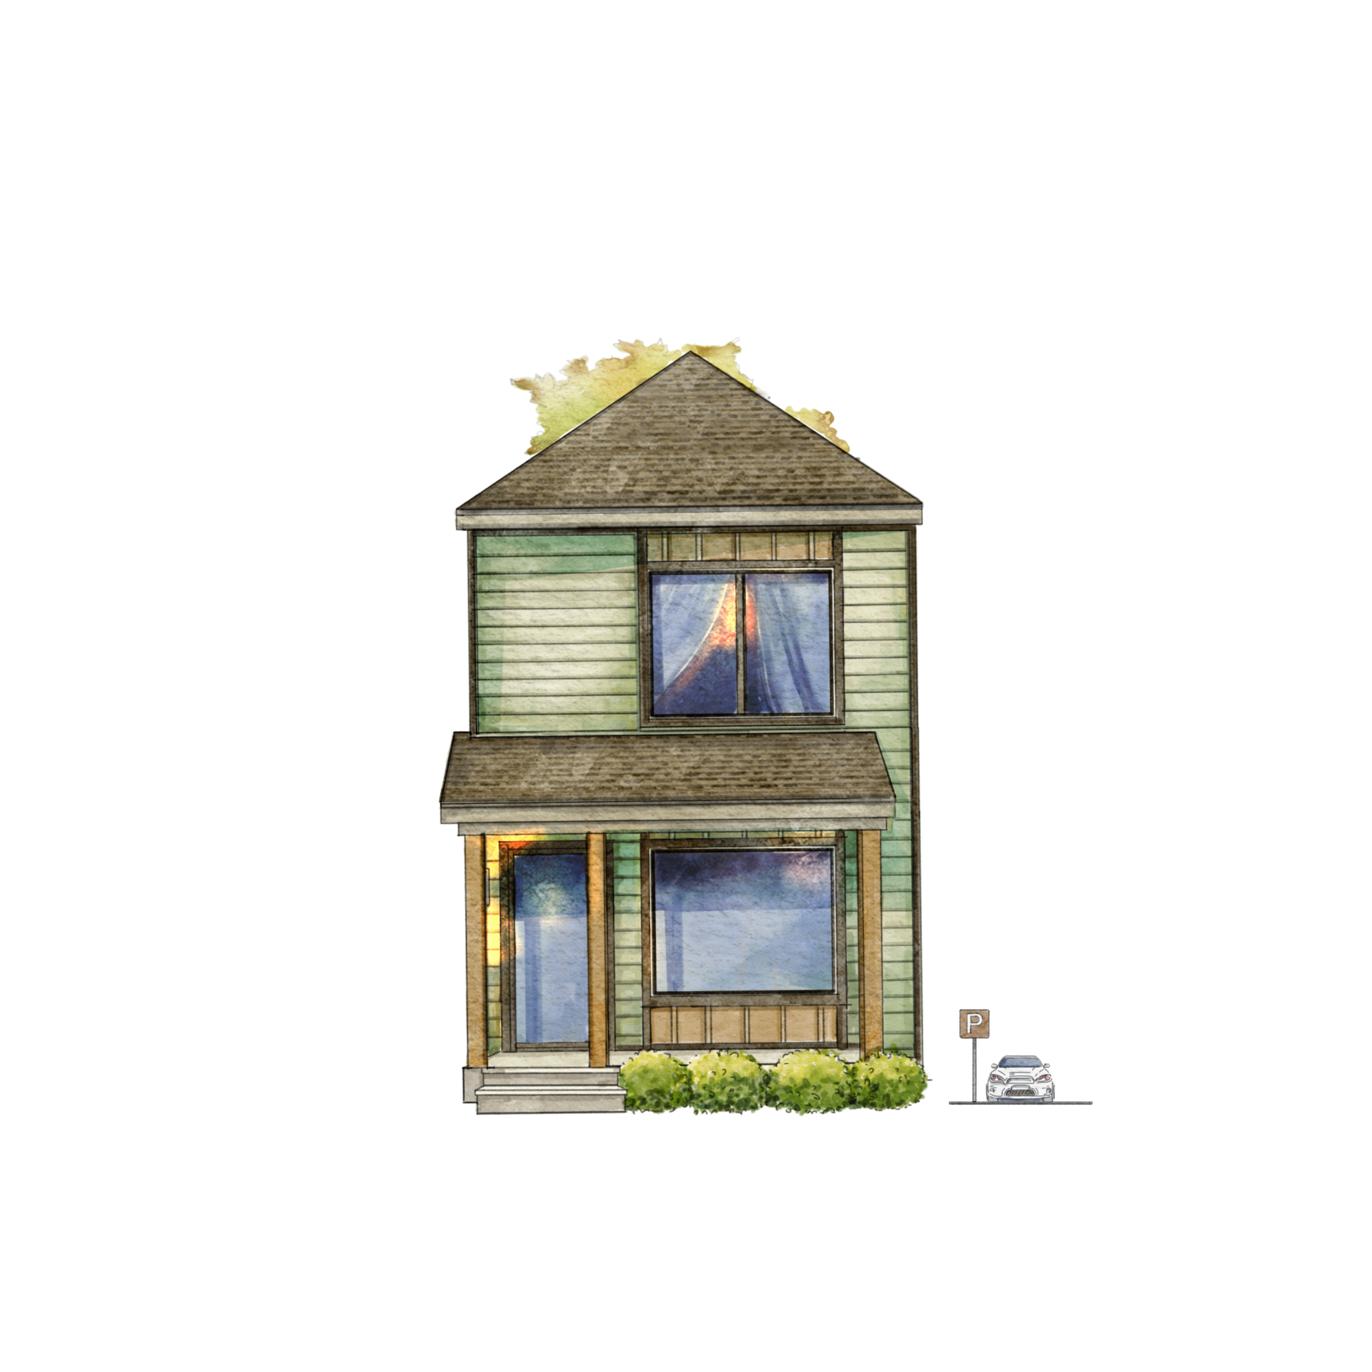
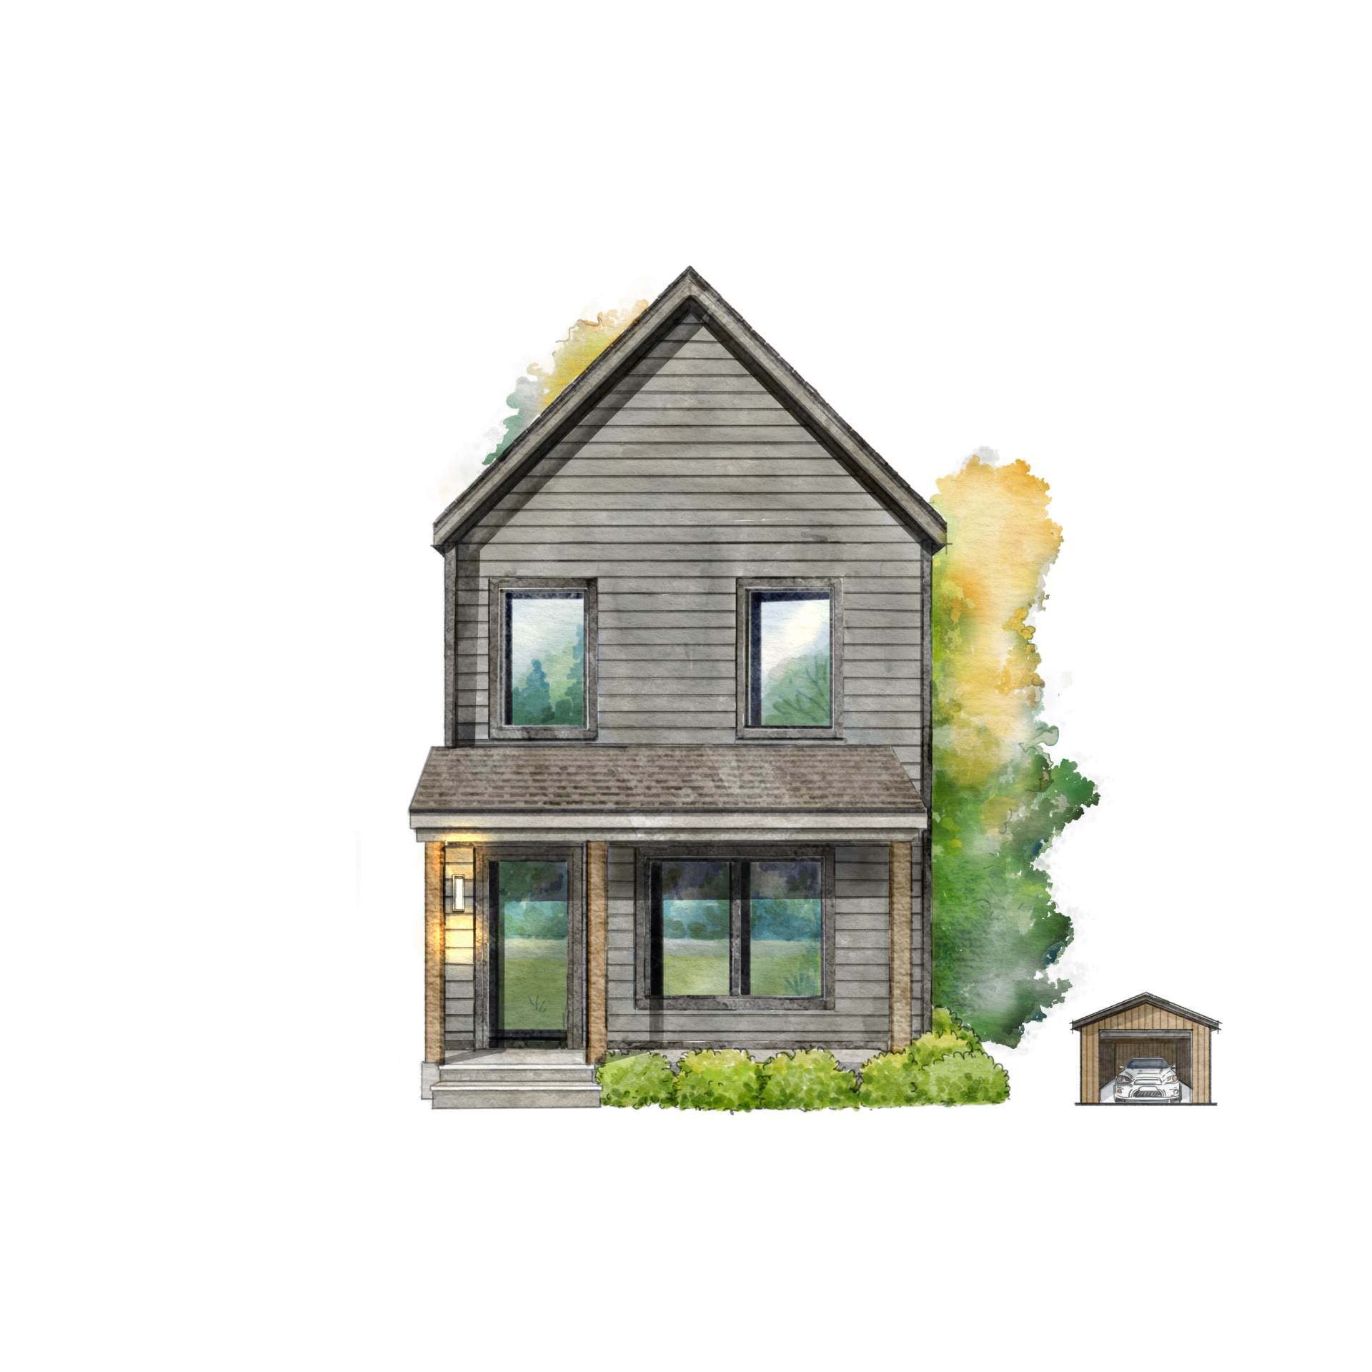
Plan A
Plan A

Home 01

Delivery Spring 2027
Beds
3 BR (2 + flex)
Baths
2.5 BA
Size
1,332 SF
Stories
2 stories
Parking
1-car detached garage

Two bedrooms and a third room you can use as an office, a nursery, or a guest room. Main-level living and dining, a half bath, and a front porch facing the street. Laundry upstairs. Detached 1-car garage.

Plan B
Plan B

Home 02

Delivery Spring 2027
Beds
2 BR
Baths
2.5 BA
Size
1,344 SF
Stories
2 stories
Parking
Dedicated surface parking

Two bedrooms upstairs, each with its own full bath. Main-level living and dining with a half bath and a front porch facing the street. Laundry upstairs. Dedicated surface parking included.

Plan C
Plan C

Home 03

Delivery Spring 2027
Beds
3 BR
Baths
2 BA
Size
1,364 SF
Stories
2 stories
Parking
1-car detached garage

The largest plan at Fallview Landing — 1,364 sq ft. Three bedrooms and two full baths upstairs, main-level living and dining, and a front porch facing the street. Laundry upstairs. Detached 1-car garage.

Plan C
Plan C

Home 04

Delivery Spring 2027
Beds
3 BR
Baths
2 BA
Size
1,364 SF
Stories
2 stories
Parking
1-car detached garage

The largest plan at Fallview Landing — 1,364 sq ft. Three bedrooms and two full baths upstairs, main-level living and dining, and a front porch facing the street. Laundry upstairs. Detached 1-car garage.

Plan A
Plan A

Home 05

Delivery Spring 2027
Beds
3 BR (2 + flex)
Baths
2.5 BA
Size
1,332 SF
Stories
2 stories
Parking
1-car detached garage

Two bedrooms and a third room you can use as an office, a nursery, or a guest room. Main-level living and dining, a half bath, and a front porch facing the street. Laundry upstairs. Detached 1-car garage.

Plan B
Plan B

Home 06

Delivery Spring 2027
Beds
2 BR
Baths
2.5 BA
Size
1,344 SF
Stories
2 stories
Parking
Dedicated surface parking

Two bedrooms upstairs, each with its own full bath. Main-level living and dining with a half bath and a front porch facing the street. Laundry upstairs. Dedicated surface parking included.

Plan B
Plan B

Home 07

Delivery Spring 2027
Beds
2 BR
Baths
2.5 BA
Size
1,344 SF
Stories
2 stories
Parking
Dedicated surface parking

Two bedrooms upstairs, each with its own full bath. Main-level living and dining with a half bath and a front porch facing the street. Laundry upstairs. Dedicated surface parking included.

Plan A
Plan A

Home 08

Delivery Spring 2027
Beds
3 BR (2 + flex)
Baths
2.5 BA
Size
1,332 SF
Stories
2 stories
Parking
1-car detached garage

Two bedrooms and a third room you can use as an office, a nursery, or a guest room. Main-level living and dining, a half bath, and a front porch facing the street. Laundry upstairs. Detached 1-car garage.

The three plans

Two to three bedrooms. Ten-foot ceilings. Your own front door — no shared hallway.

Plan A

Plan A

$295k+

1,332 SQ FT · 3 BR (2 + FLEX) · 2.5 BA

Plan B

Plan B

$320k+

1,344 SQ FT · 2 BR · 2.5 BA

Plan C

Plan C

$345k+

1,364 SQ FT · 3 BR · 2 BA

Inside the home

Two paths inside: base and upgrade.

Every home comes with the base package — durable materials we'd put in our own house. The upgrade adds more warmth and material detail. The bones of the home are the same. New means no deferred maintenance, no guessing, no surprises.

Base package

Base

What every home comes with. Calm, durable materials we'd put in our own house.

  • Quartz counters and clean-lined cabinetry
  • Hardwood-style flooring through the main living spaces
  • Neutral wall tones with matte black hardware
  • Lighting and tile that should still look right in ten years
Upgrade package

Upgrade

For buyers who want more warmth, contrast, and detail. The house is the same; the inside has more going on.

  • Expanded cabinet palette and upgraded fixture package
  • Upgraded bath finishes and lighting
  • Additional tile detail at the kitchen and bath
  • A wider material palette through the house
The neighborhood

Mapleton-Fall Creek

Fallview Landing sits on the corner of 30th & Ruckle. Fall Creek trail access is a 9-minute walk. Command Coffee is a 7-minute walk. Close to the places you already go. On a block where you cross the shared courtyard to get home — and after enough of those mornings, you know your neighbors.

Fall Creek trail access

A 9-minute walk from your front door.

Command Coffee

A 7-minute walk for your morning ritual.

Mass Ave, Broad Ripple, downtown

Close to the places you already go.

Come walk the corner.

Ask about a specific home, see the plans, or just stay in the loop. No pressure.

Equal Housing Opportunity · Indianapolis, IN